

About This Property
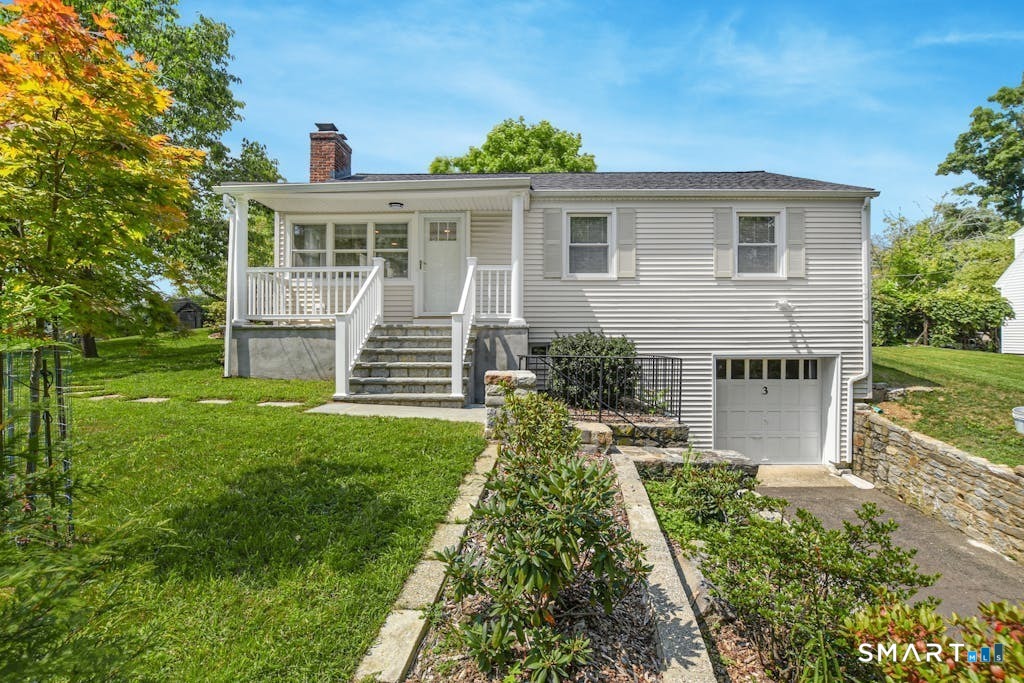
Lovely Sasco Cape with Traditional Floor Plan sits on Sunny .22 acre! Redo or rebuild. Newer: AC, Boiler, Oil Tank, Roof, Siding and Windows. Living Room with Fireplace, Bookshelves and French door lead to Outside Porch. Dining Room with Built-in Hutch. Spacious Eat-In Kitchen with Breakfast Counter Seating. First Floor Bedroom with two closets could Work as an Office. Up to the second floor there is a Full Bath and two front to back bedrooms both with Walk-in Closets. Enjoy Entertaining in the Flat Sun Filled Back Yard or plant a garden that will yield an abundance. Quiet and Private Street yet So Very Close to Sasco Beach, Southport Village, Shopping, Restaurants, Town, Train and Major Routes.
Property Details
Year Built
1946